

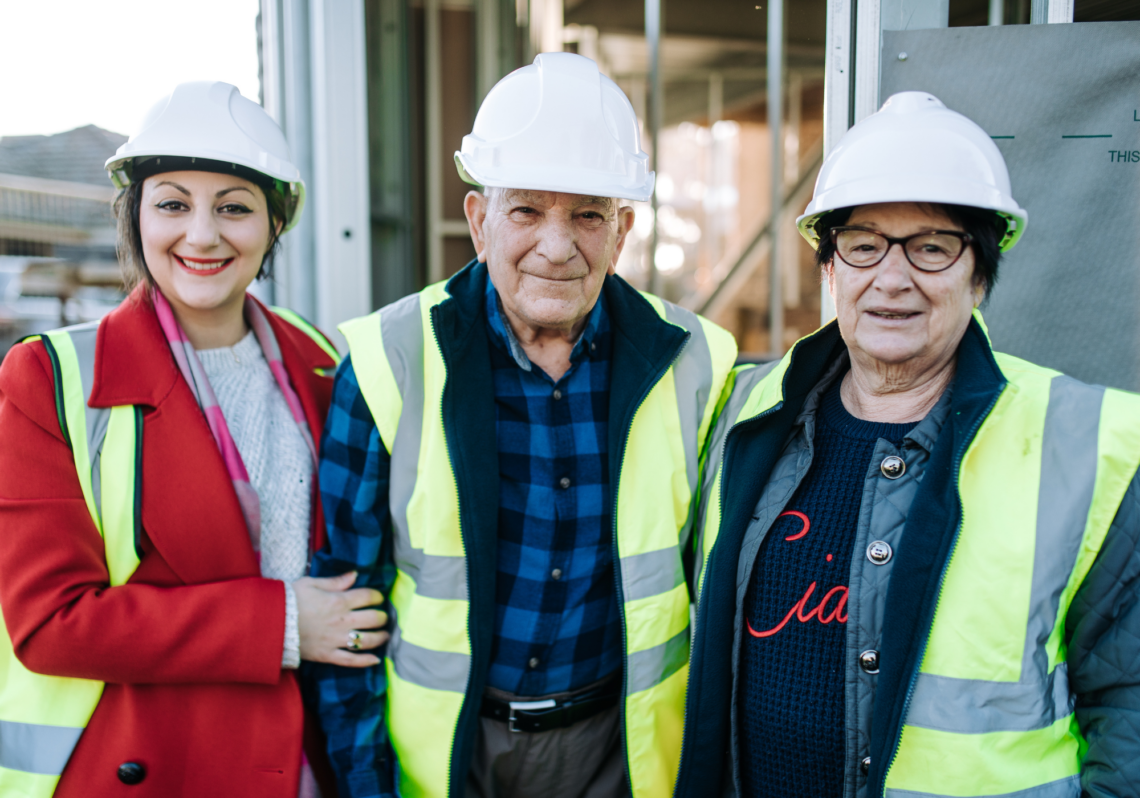
Long before the office we know today, Pascale Legal operated from a humble converted house.
When Firm Principal and Director, Angelina Pascale, established the practice 15 years ago, she was just a young lawyer trying to make it on her own.
The office was modest, operating from an older residential property that had been adapted for commercial use.
In those early days, it was a true family effort.
“It was me, and my beautiful mum as receptionist,” recalls Angelina Pascale, Firm Principal & Director of Pascale Legal.
“We had no clients initially, so we’d play fish while waiting for that first one to walk through the door on those creaky floorboards.”
Behind the scenes, the rest of the family pitched in too. Angelina’s father tended a vegetable garden in the carpark, while her brother helped clean the office.
It was a small operation built on determination, hard work, and the support of those closest to her.
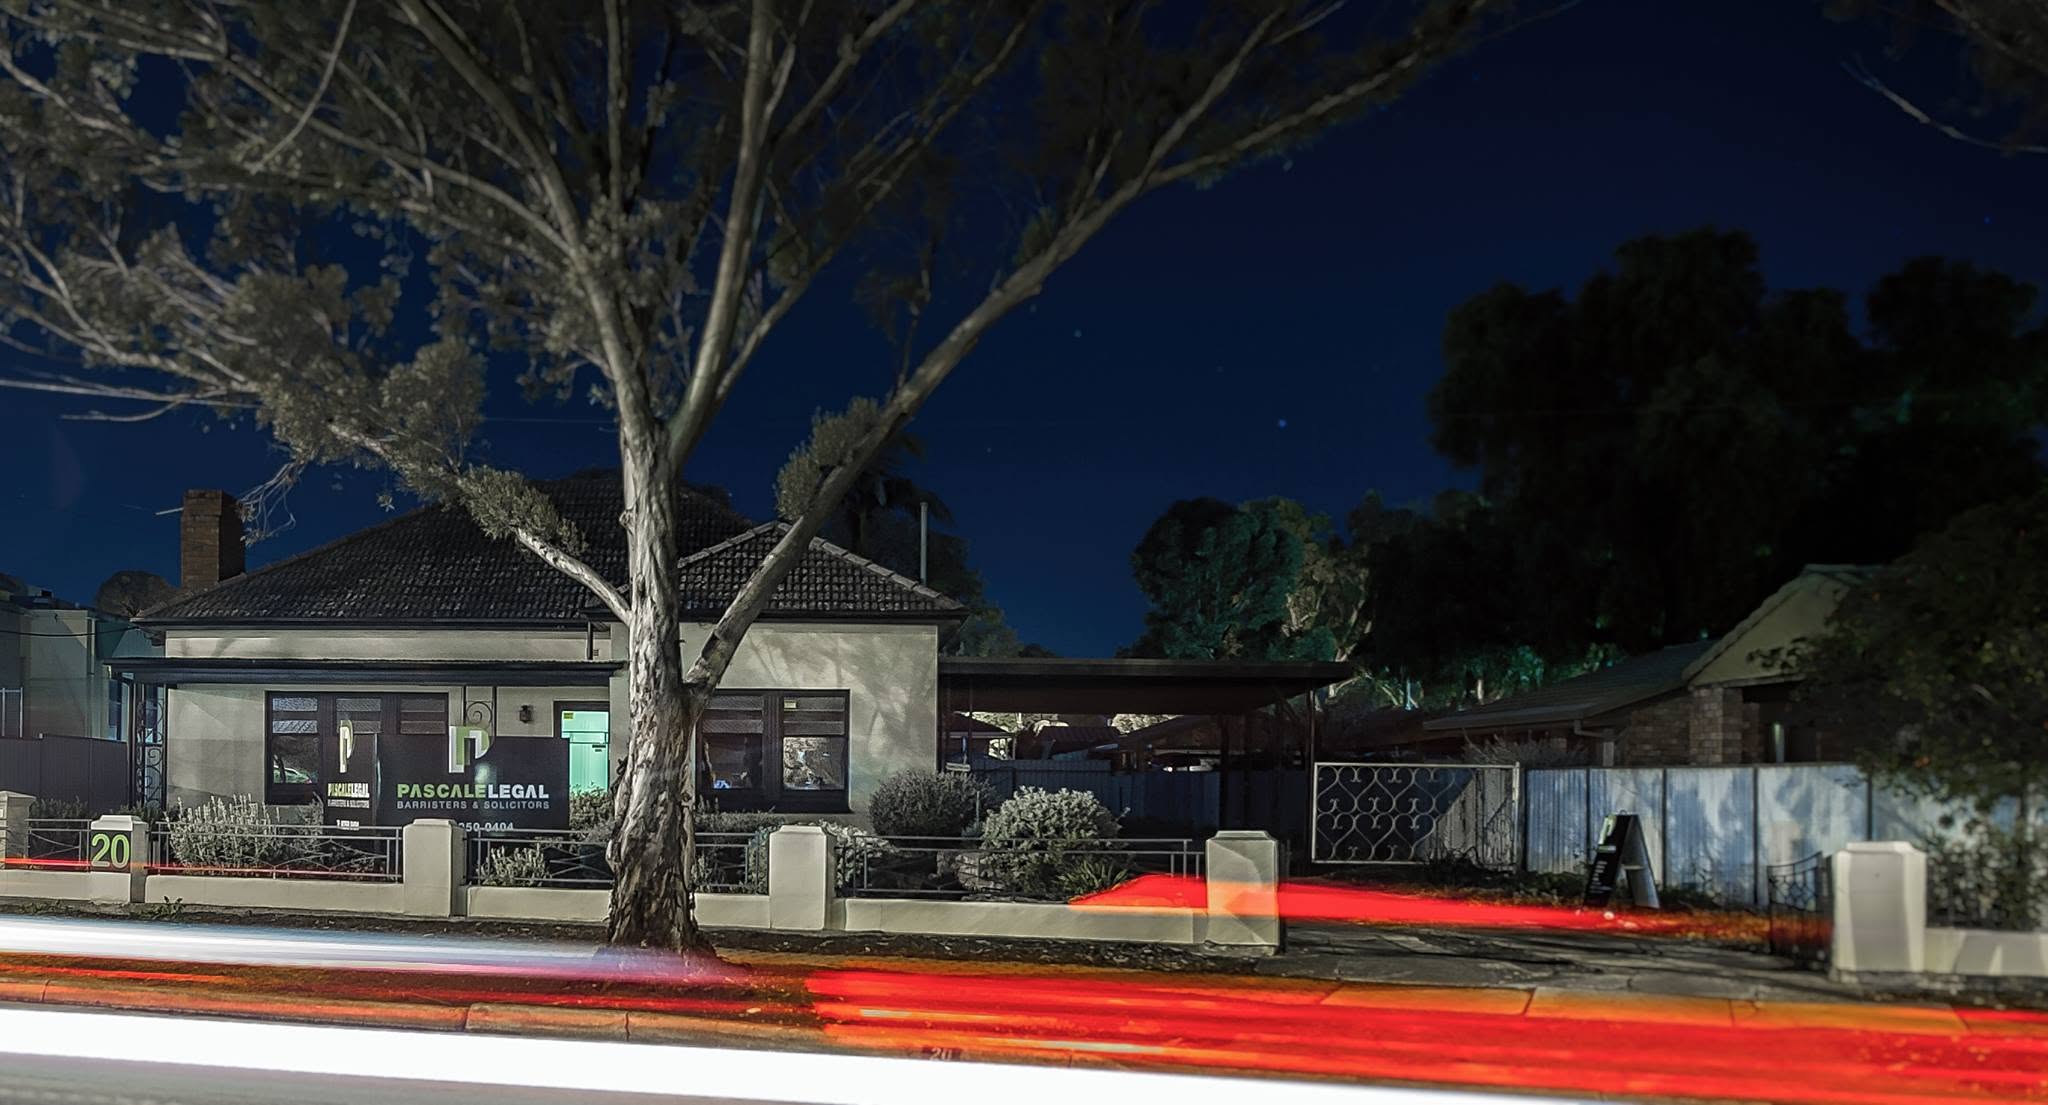
Over the years, Pascale Legal evolved into a thriving legal practice serving hundreds of clients across South Australia.
As the firm expanded, so too did the need for a space that reflected this.
That opportunity arrived in 2018 when Angelina purchased a block of land on Park Terrace.
Angelina approached Cube Architects with a vision: to create a modern legal practice designed specifically around the needs of clients and staff.
Mark Williams, Director of Cube Architects, still remembers the first phone call.
“The project looked exciting, but challenging. The property is an equilateral triangle with a road widening encumbrance and vehicle access limitations”
“The design brief had particular requirements including client zoning from staff, screened upper floor access and a separate leasable office area”.
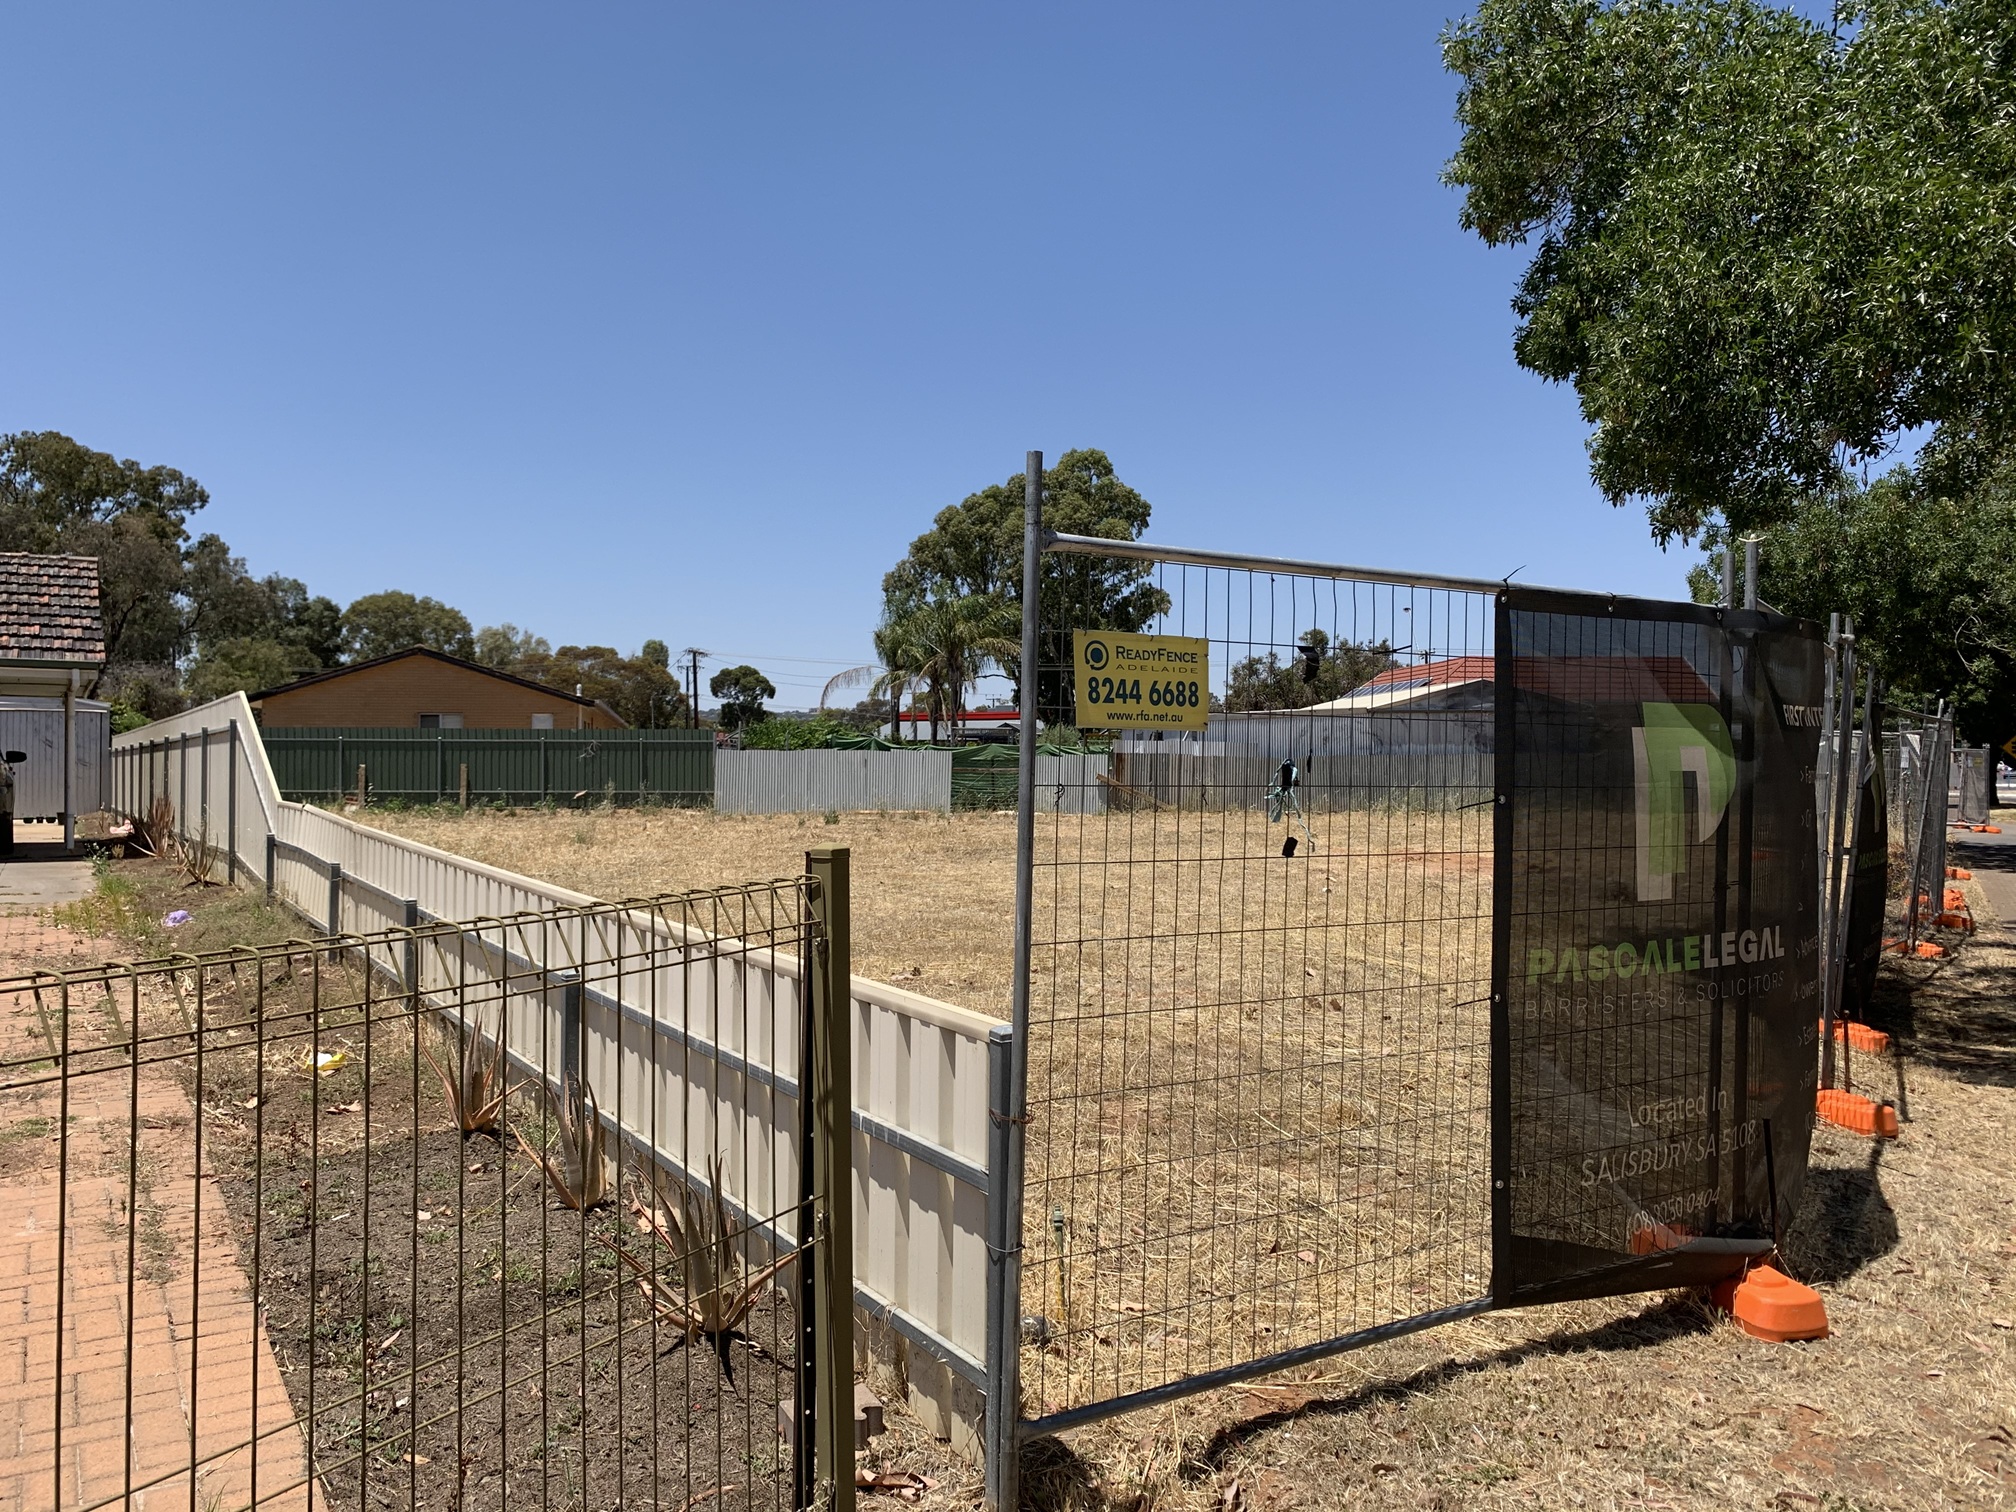
Working closely with Angelina, Cube Architects refined the design through several iterations before securing approval in late 2018.
By mid-2019, the project gained development approval, with Horizon Construction appointed to bring the vision to life.
Then, just as construction began in early 2020, so did the COVID-19 pandemic.
Like many projects underway at the time, the build required a level of flexibility.
Construction schedules were adjusted to accommodate changing restrictions, while regular site meetings ensured work continued safely and efficiently.
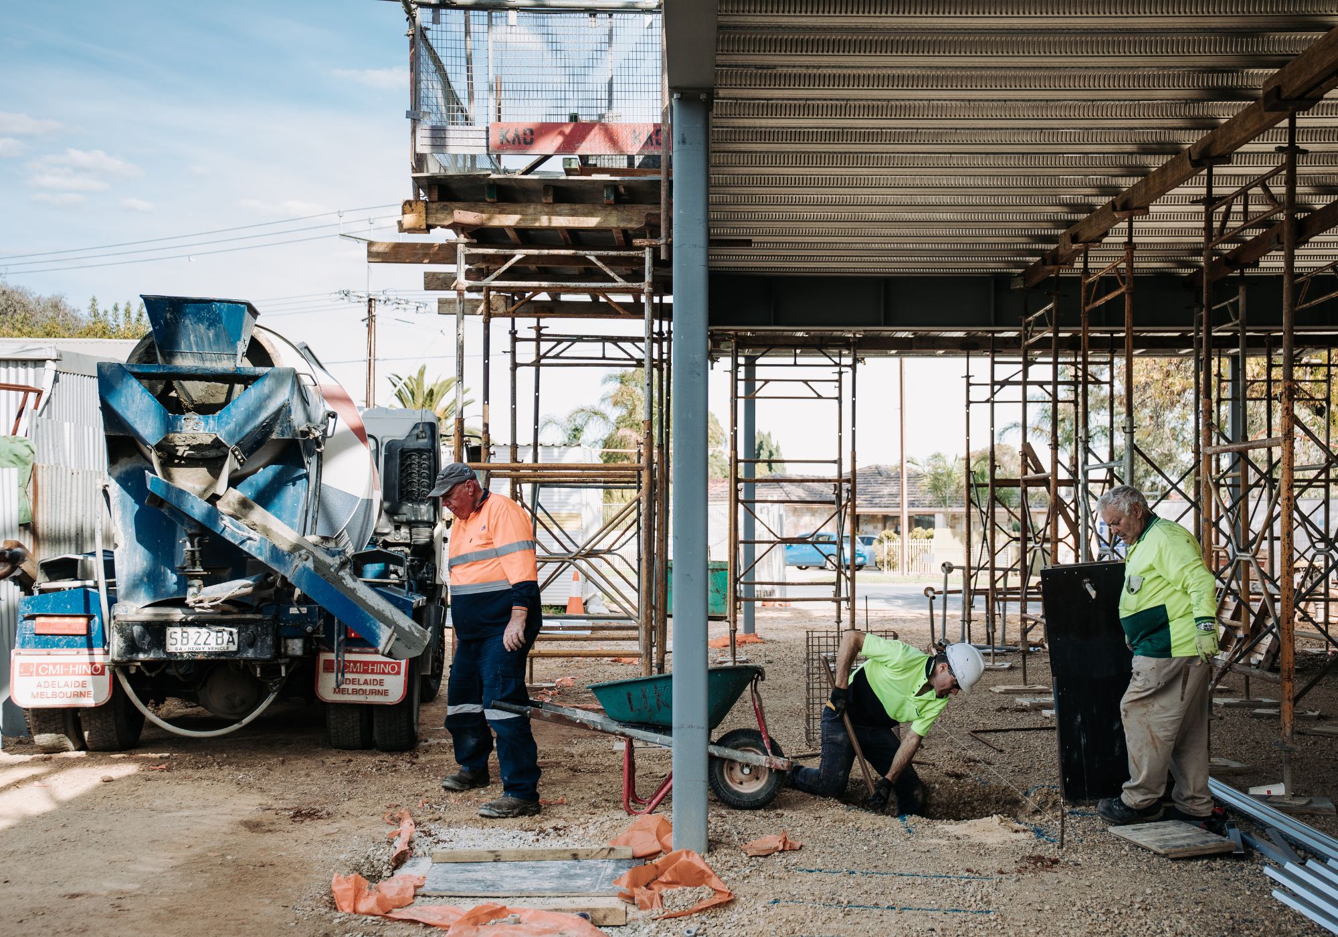
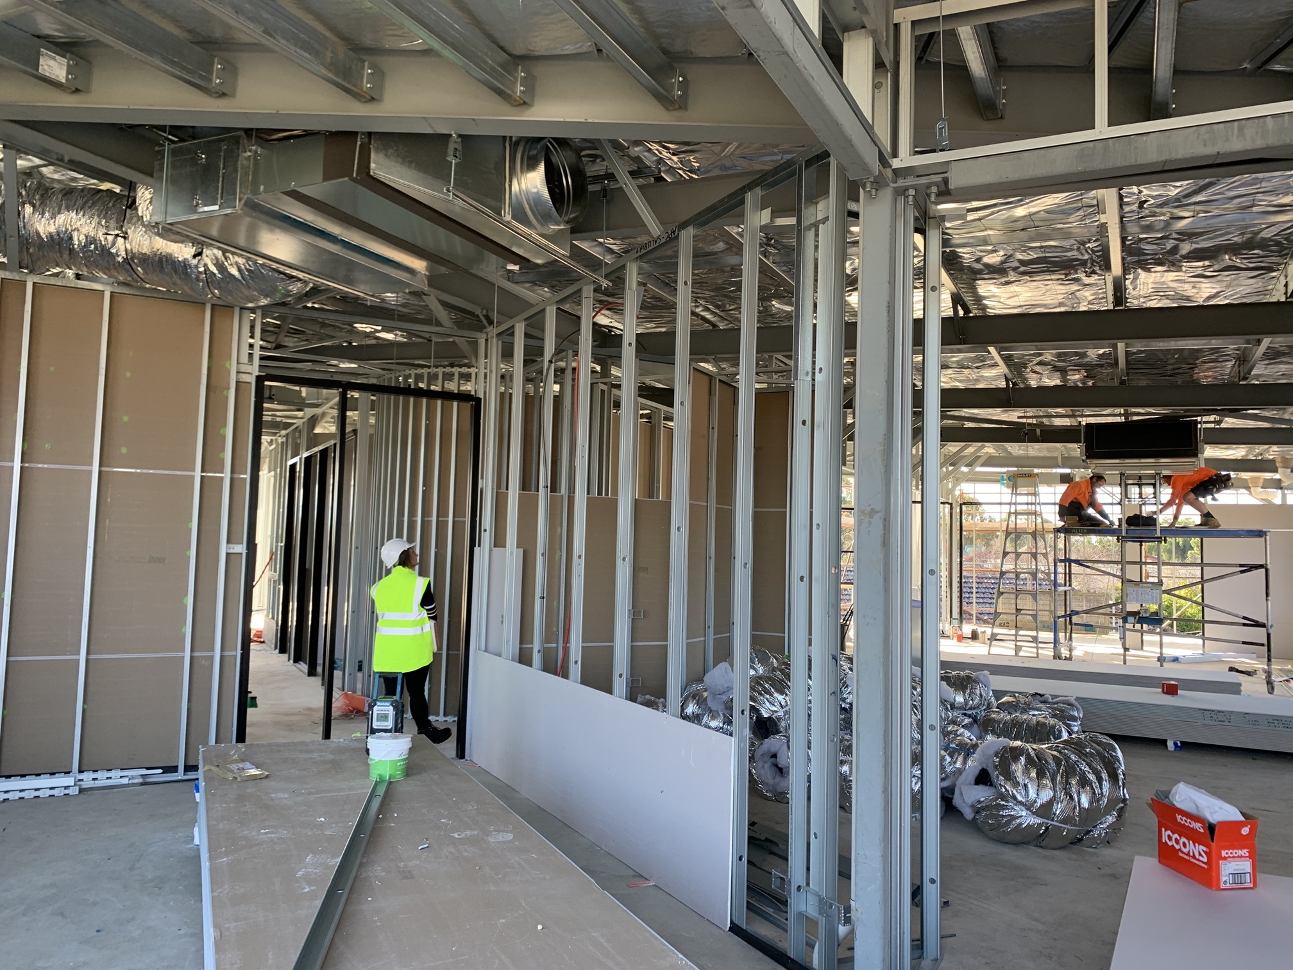
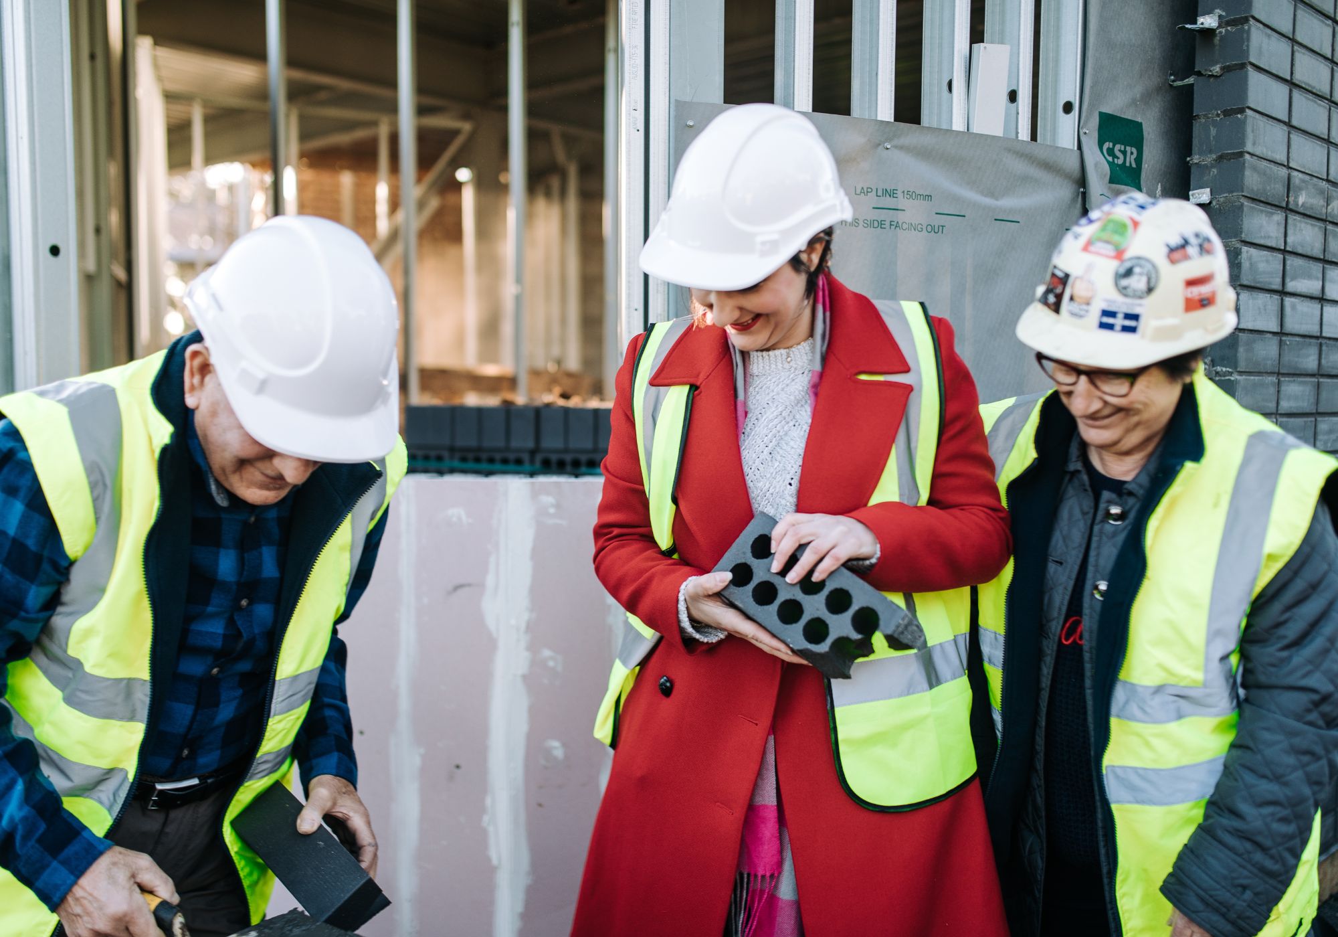
Although the final stages brought familiar pressures, adjustments were made to ensure the project was completed without compromising quality.
This included organising storage for office furniture, and staff working from home while builders added the final touches.
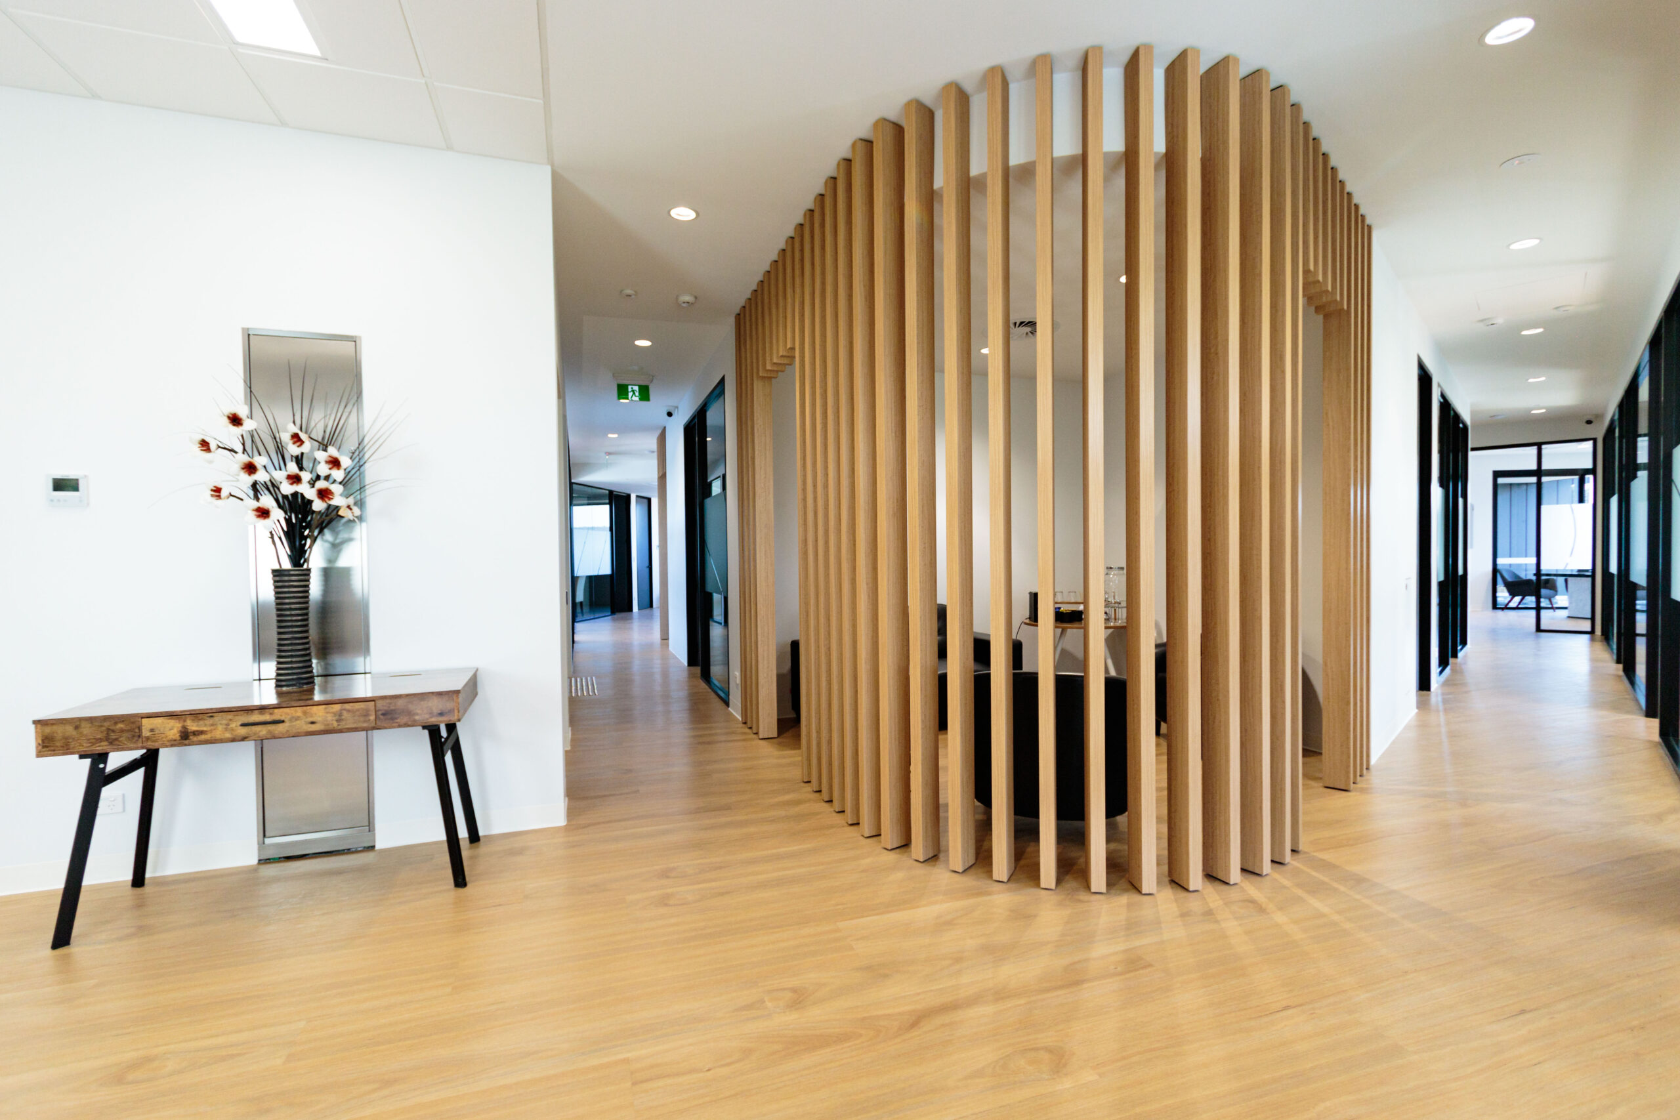
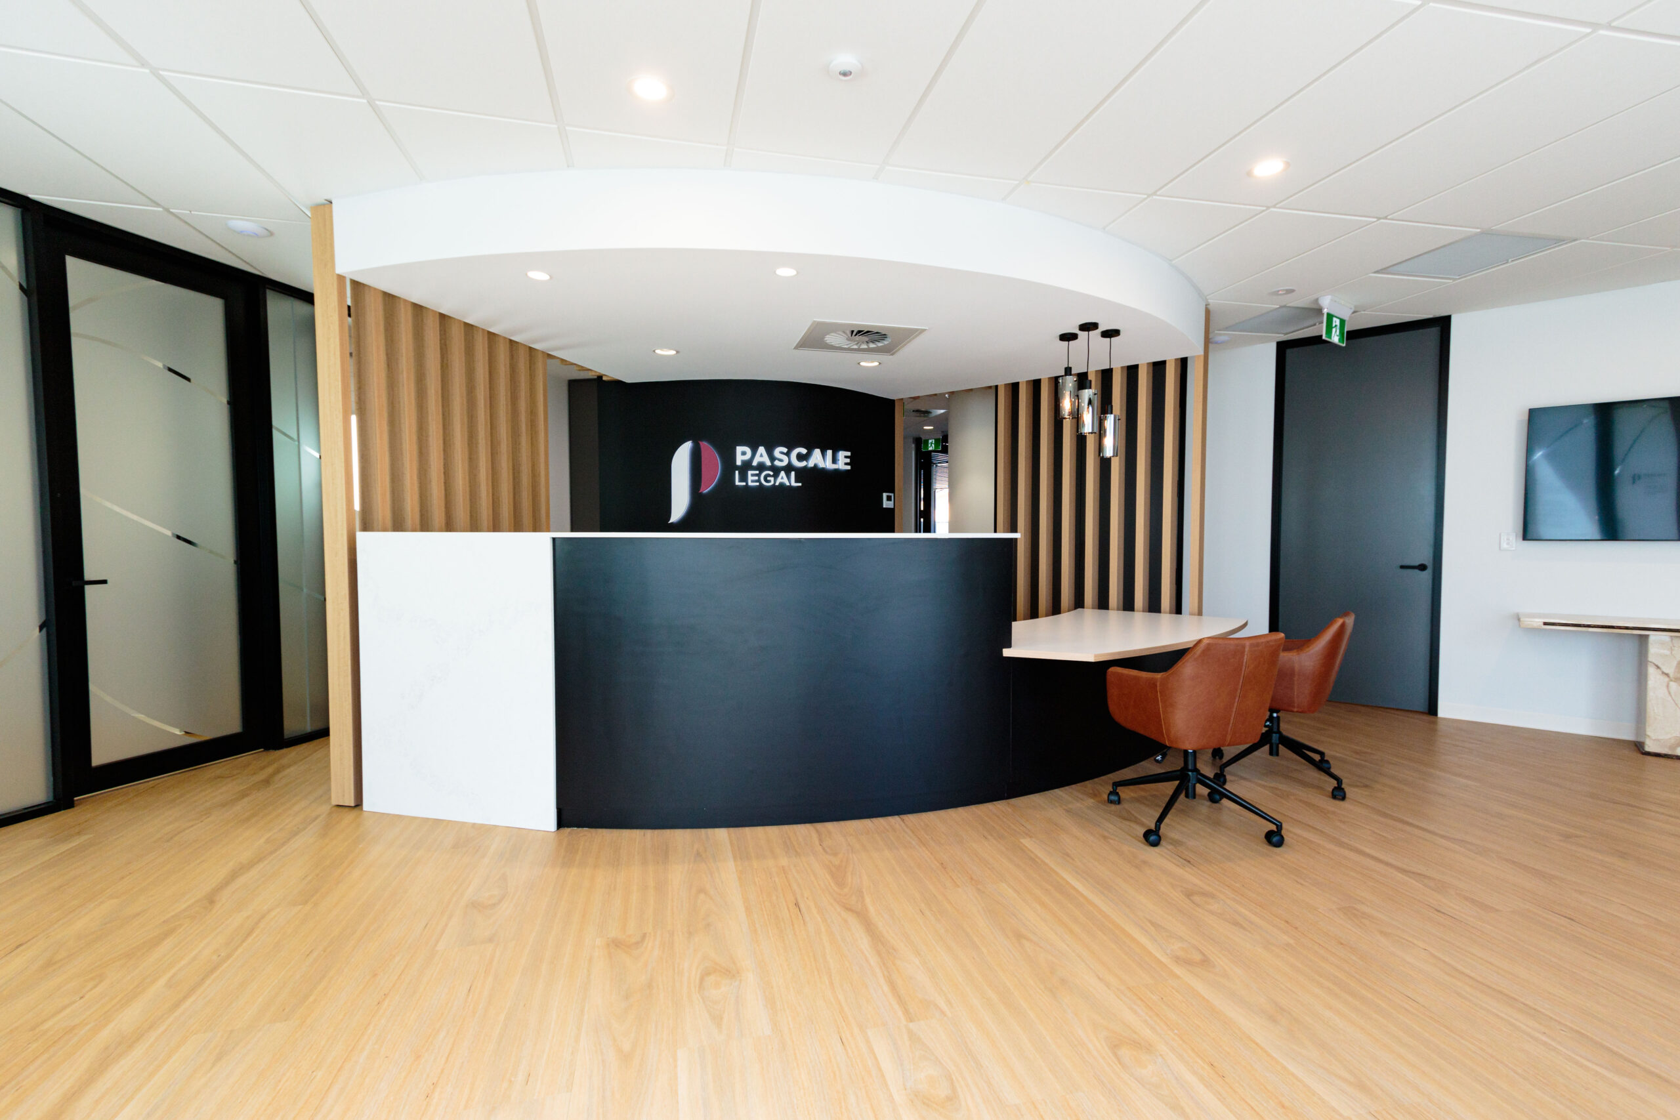
Completion was achieved in November 2020, marking the beginning of a new chapter.
Today, Pascale Legal’s two-storey commercial office stands as a striking addition to the Salisbury streetscape.
For Angelina, however, the building represents far more than bricks and concrete.
“This building has never been about having a bigger office,” says Angelina.
“It represents every client who has placed their trust in us, every member of our team who has contributed to our journey, and every challenge we have overcome over the past 15 years”
“When I walk through these doors… I am incredibly proud of how far we’ve come, and deeply grateful to everyone who has been part of our story”.
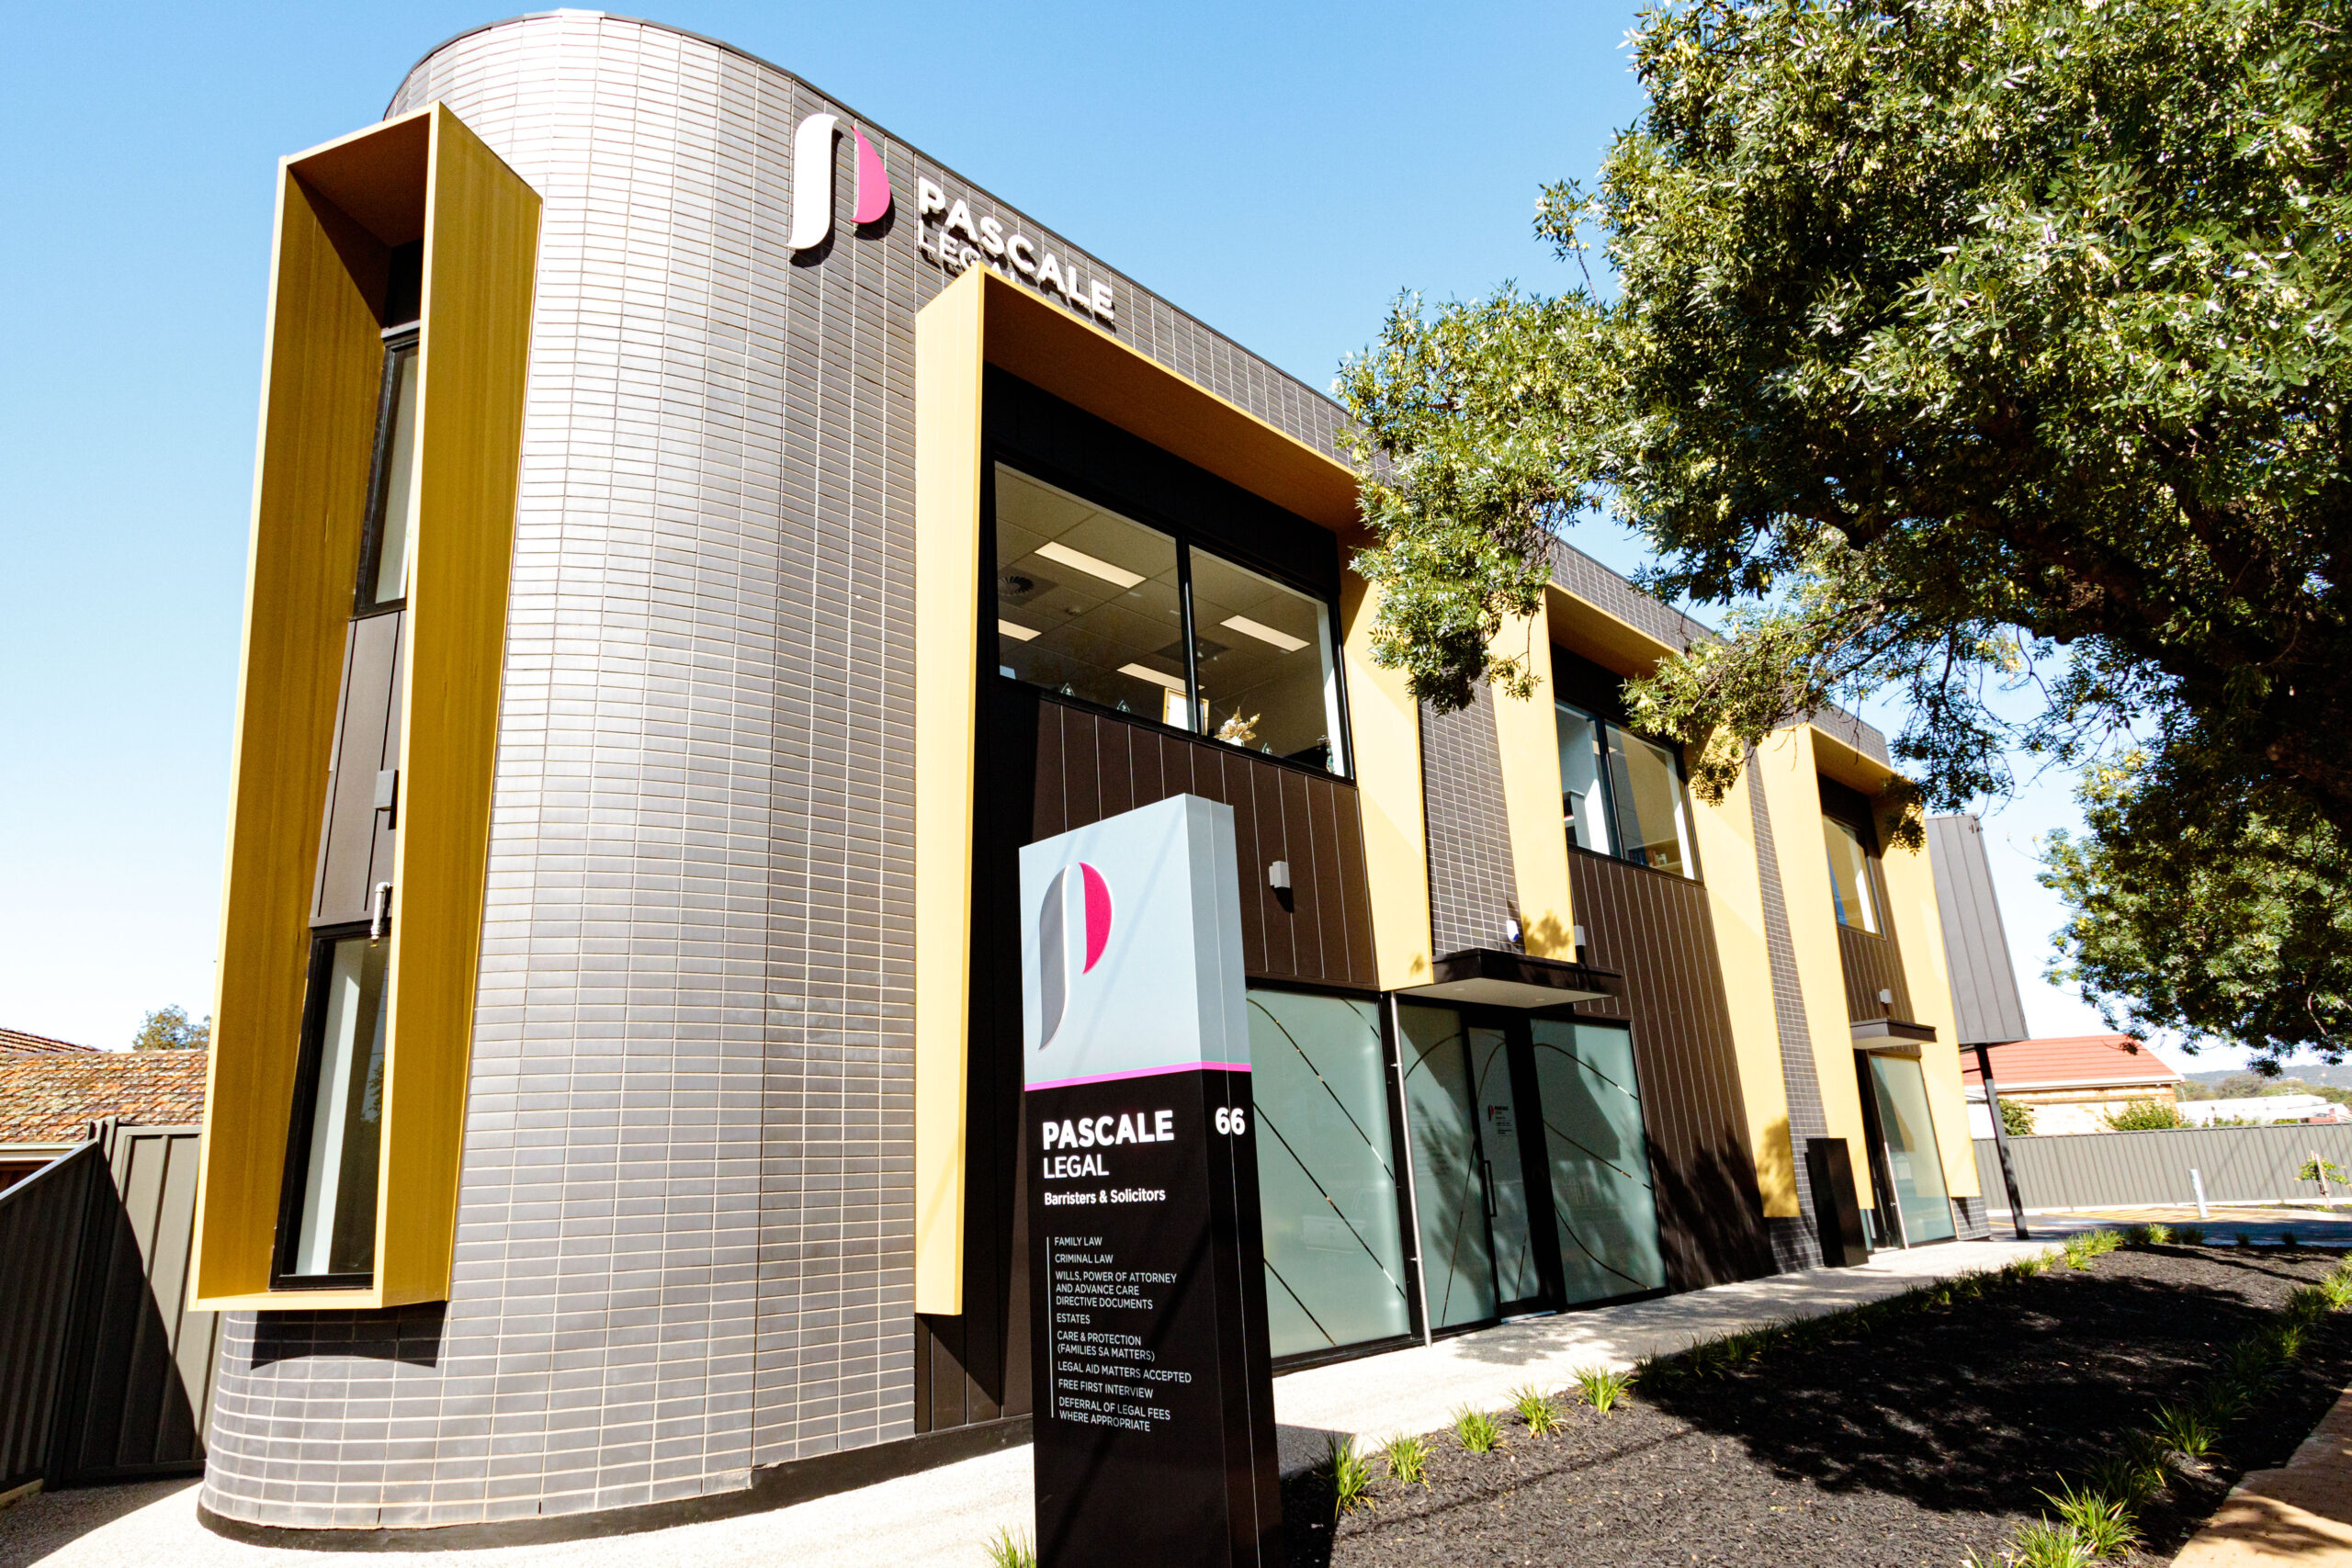
Fifteen years on, it is difficult to imagine a time of empty waiting rooms and open calendars.
But Pascale Legal’s history will always begin in that humble little house, where a young lawyer, her family, and a deck of cards waited for that very first client.